
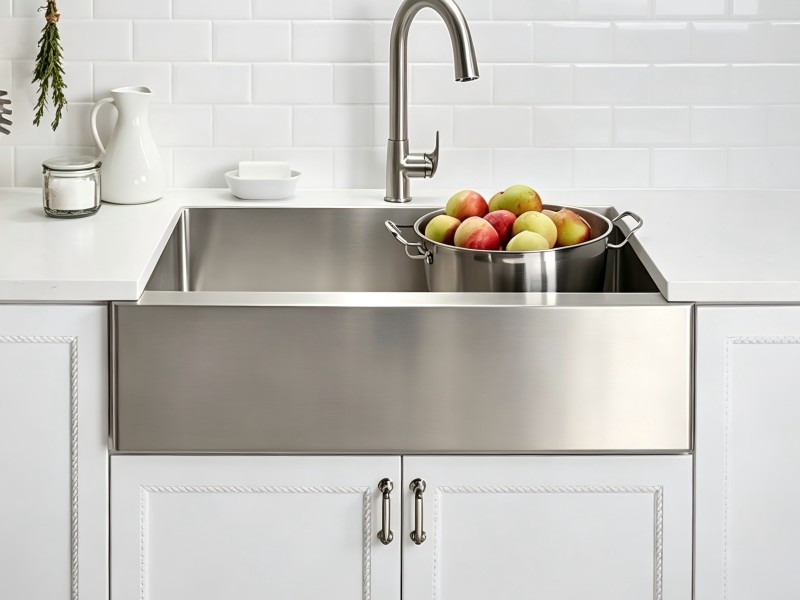
Spacious Deep Basin and Apron Front
Choose the bowl width, single or double-bowl layout and apron profile for the cabinet design. The final cabinet support and cutout must follow the approved drawing.
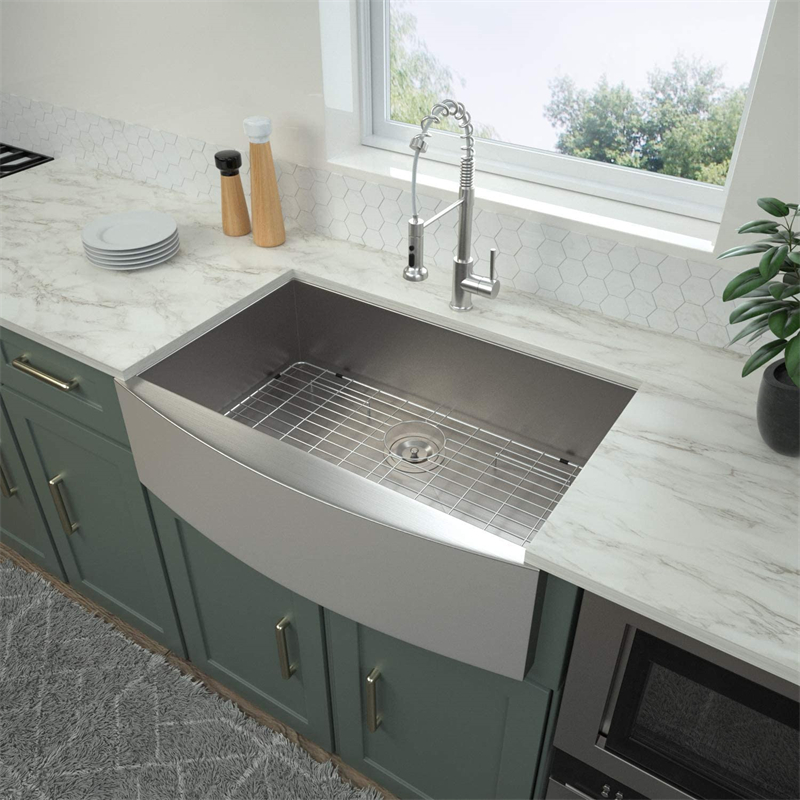 11 current models
HOMES Farmhouse & Apron-Front Sinks
Build an apron-front sink range for importers, distributors and cabinet suppliers. Compare 11 stainless steel models in 24, 27, 30, 33 and 36-inch widths, including single and double bowls. Confirm apron profile, cabinet support, finish, accessories and private-label packing against the selected model drawing.
Product construction
The exposed apron front and 9-10 inch deep bowl provide room for large cookware. Its forward position lets the user stand closer to the basin and reduces the need to lean across the countertop.
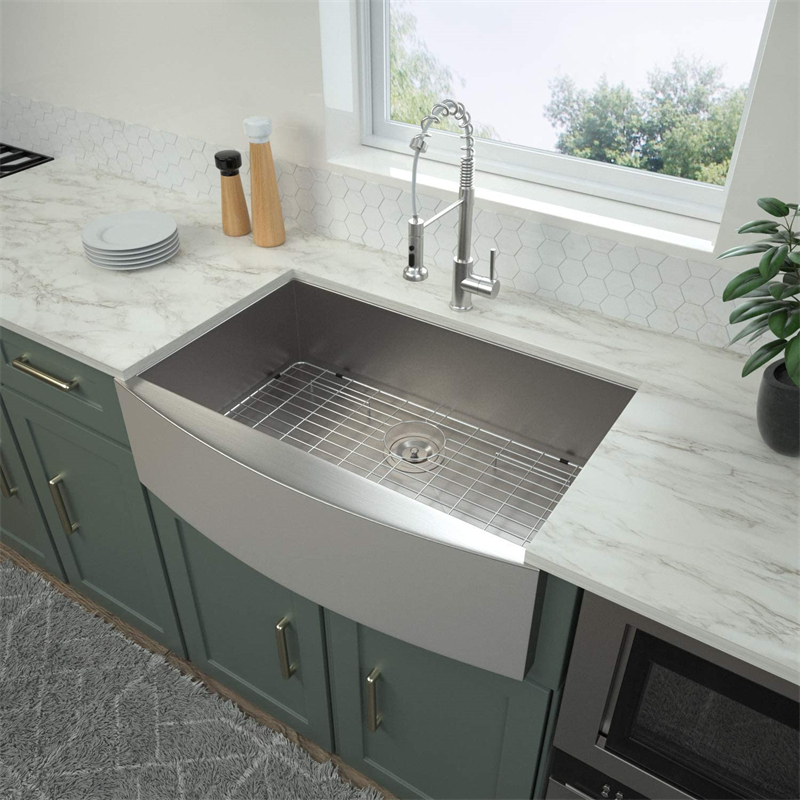
11 current models
Compare overall sink width and front-to-back dimensions separately. This range includes 21- and 22-inch front-to-back options at selected widths. Bowl layout and apron profile also vary by model. Approve the cabinet support and countertop cutout before fabrication.
| Model | Overall Dimension | Bowl / Cabinet Note | Thickness |
|---|---|---|---|
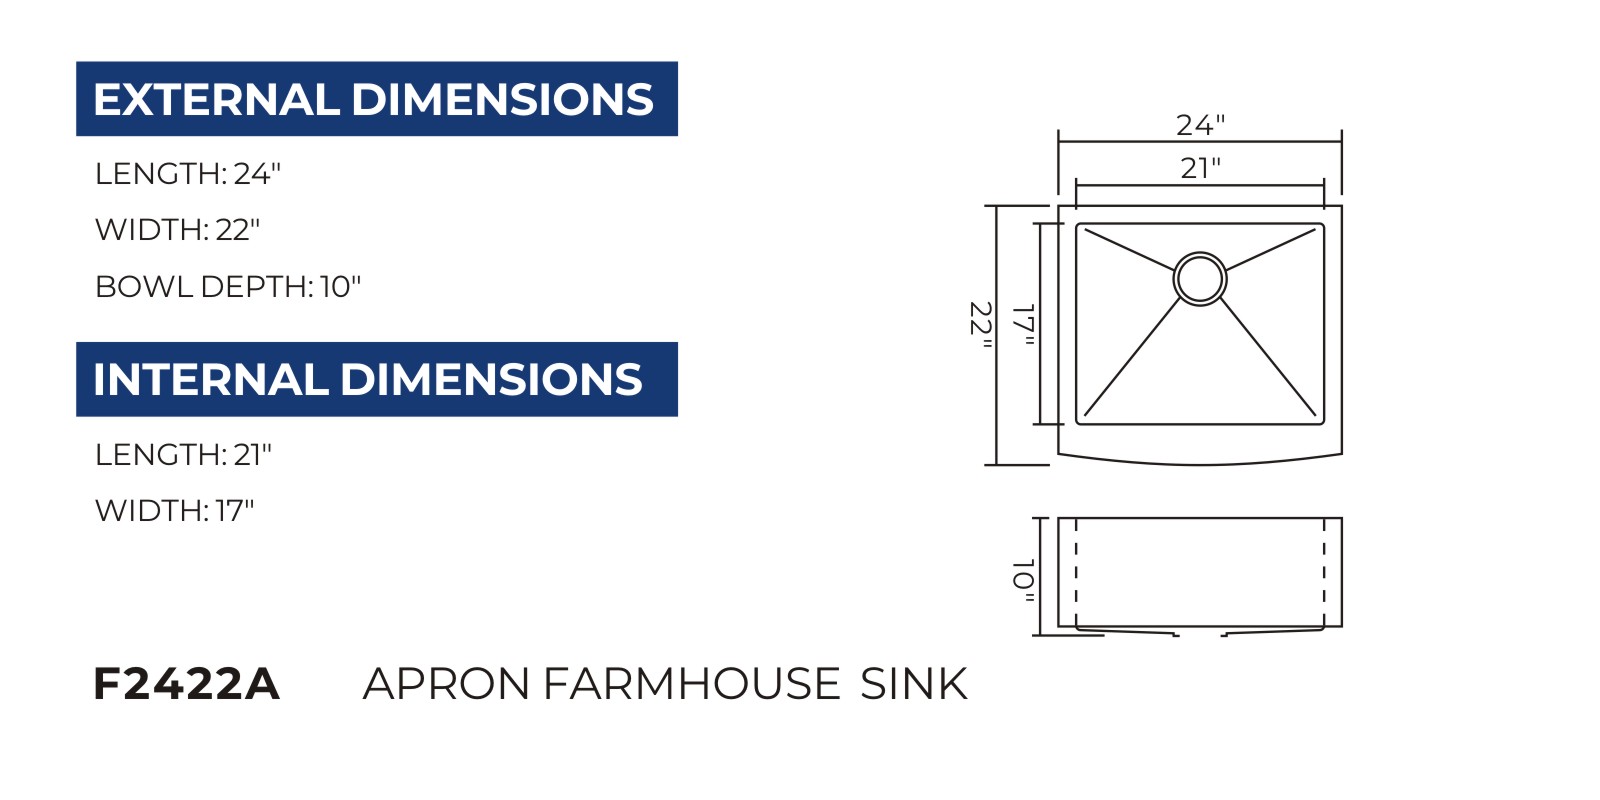
| F2422A | 24 x 22 in | Single bowl apron front | Confirm by model and order |
| F2722A | 27 x 22 in | Single bowl apron front | Confirm by model and order |
| F3022A | 30 x 22 in | Single bowl apron front | Confirm by model and order |
| F3321B | 33 x 21 in | Single bowl apron front | Confirm by model and order |
| F3322A | 33 x 22 in | Single bowl apron front | Confirm by model and order |
| FD3321BB | 33 x 21 in | Double bowl apron front | Confirm by model and order |
| FD3322AB | 33 x 22 in | Double bowl apron front | Confirm by model and order |
| F3621B | 36 x 21 in | Single bowl apron front | Confirm by model and order |
| F3622A | 36 x 22 in | Single bowl apron front | Confirm by model and order |
| FD3621BB | 36 x 21 in | Double bowl apron front | Confirm by model and order |
| FD3622AB | 36 x 22 in | Double bowl apron front | Confirm by model and order |
Model drawing
The dimensions shown here support model selection. Bowl depth, corner radius, drain position, countertop cutout and minimum cabinet size must follow the drawing approved for the order.
 1 / 11
Technical specification
Dimensions shown on this page are for model comparison. The signed quotation, approved drawing and sample record control the production order.
Product construction
Use these construction points together with the model table. Final dimensions, components and installation details follow the approved drawing and quotation.
Choose the bowl width, single or double-bowl layout and apron profile for the cabinet design. The final cabinet support and cutout must follow the approved drawing.
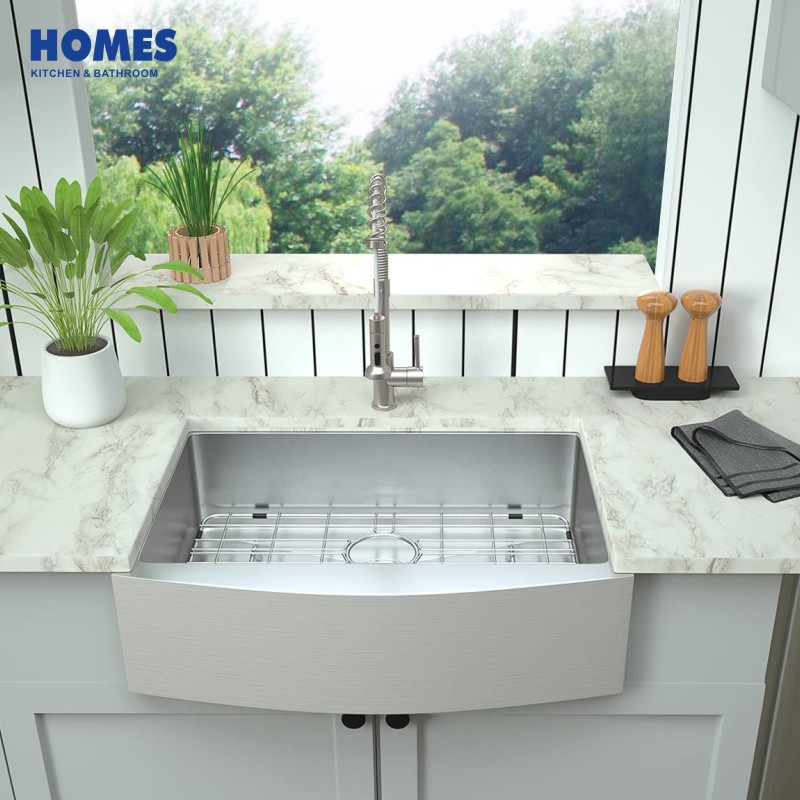
Large bowl capacity supports cookware, trays and high-volume kitchen use.
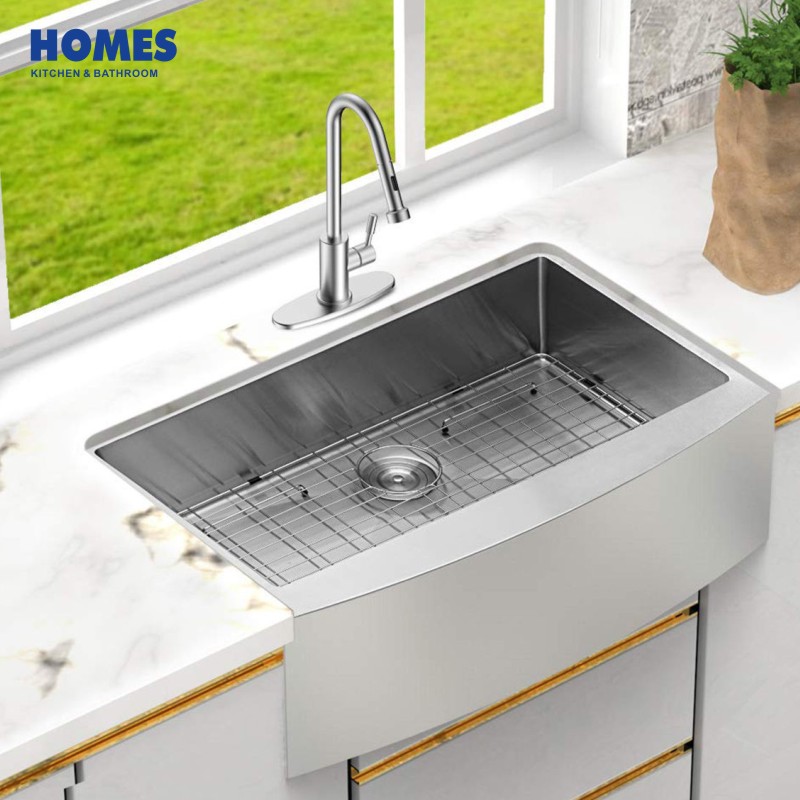
Front-panel height, shape and finish become a visible part of the kitchen design.
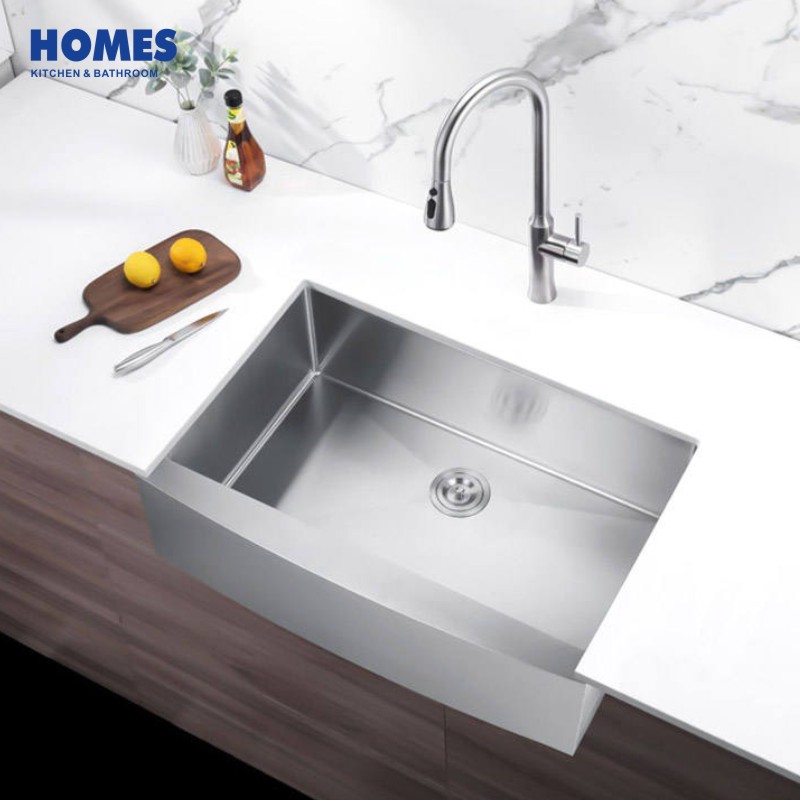
Support rails and cabinet cutouts must follow the approved model drawing.
OEM / ODM options
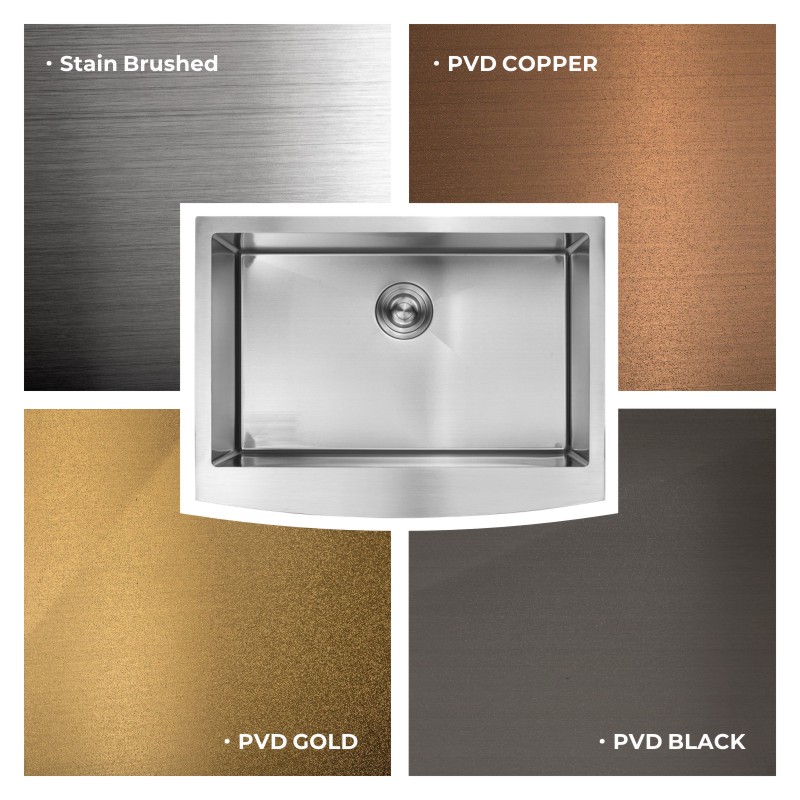
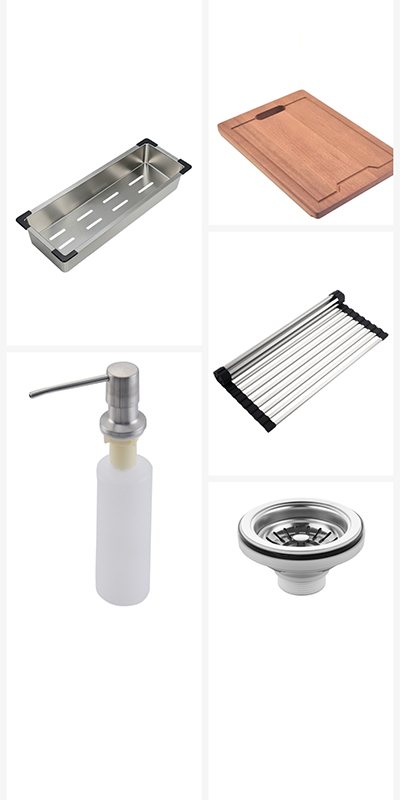
Choose an existing model, then submit the exact finish, component and private-label requirements. New dimensions or layouts require drawing review and sample approval.
Zhongshan Homes Kitchenware Co., Ltd.
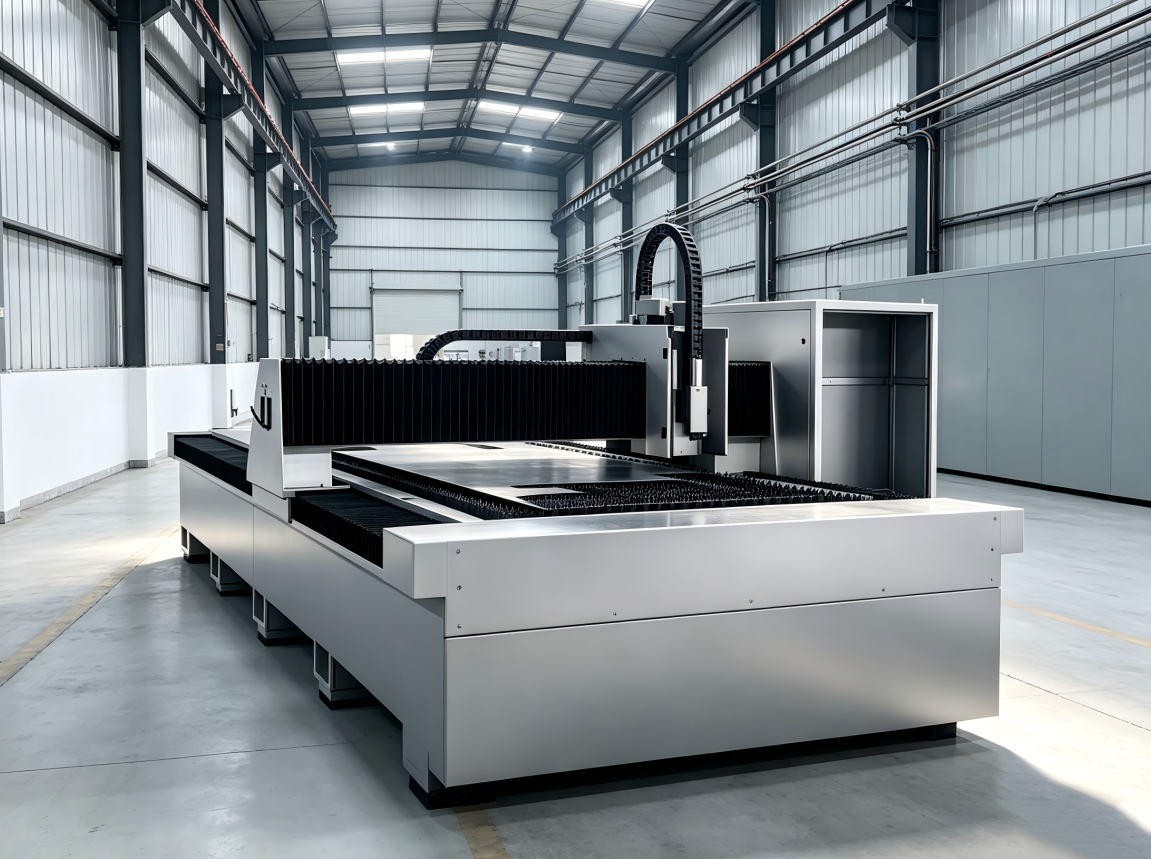
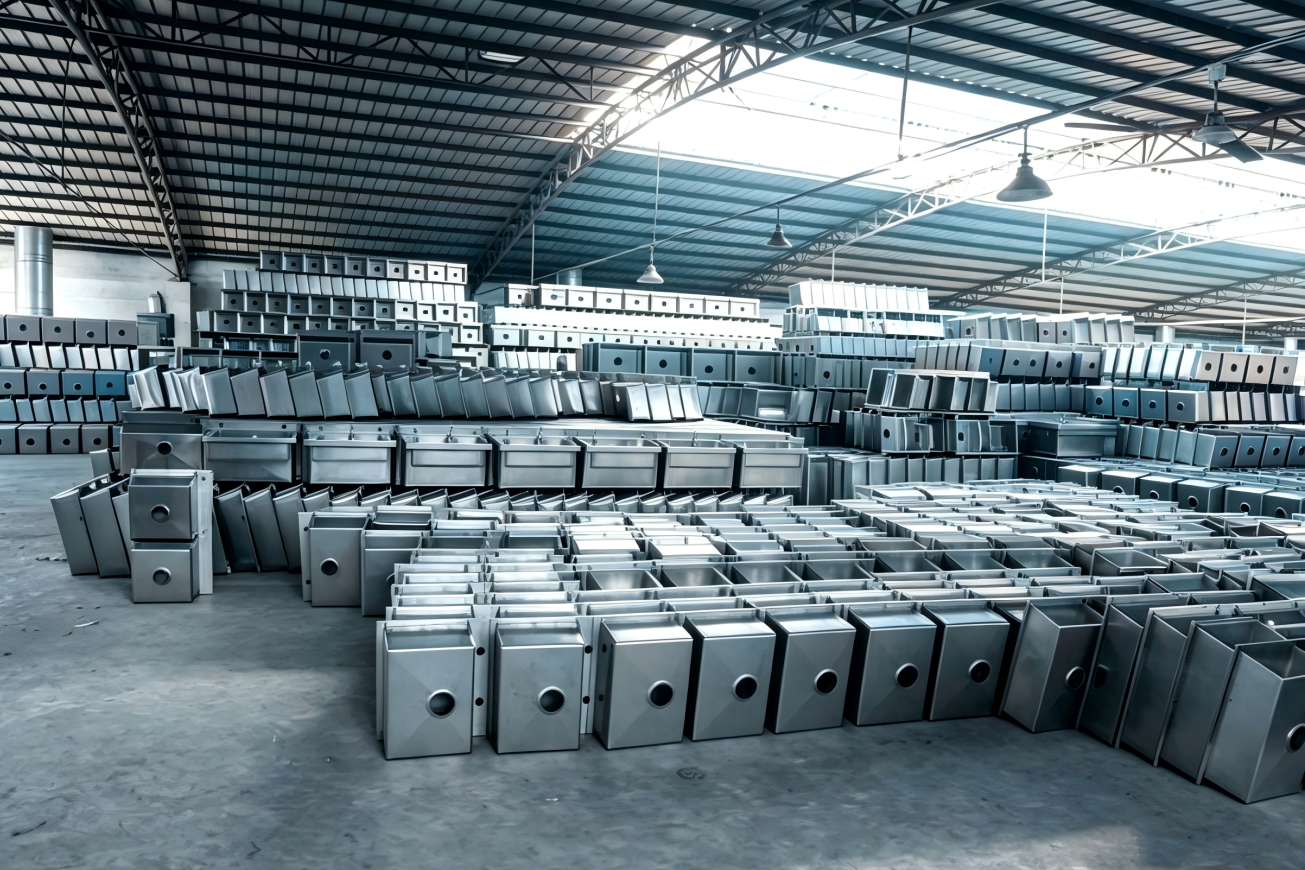
HOMES manufactures kitchen sinks for brands, importers, distributors and project buyers. Each order is checked against the confirmed specification from material preparation through packing.
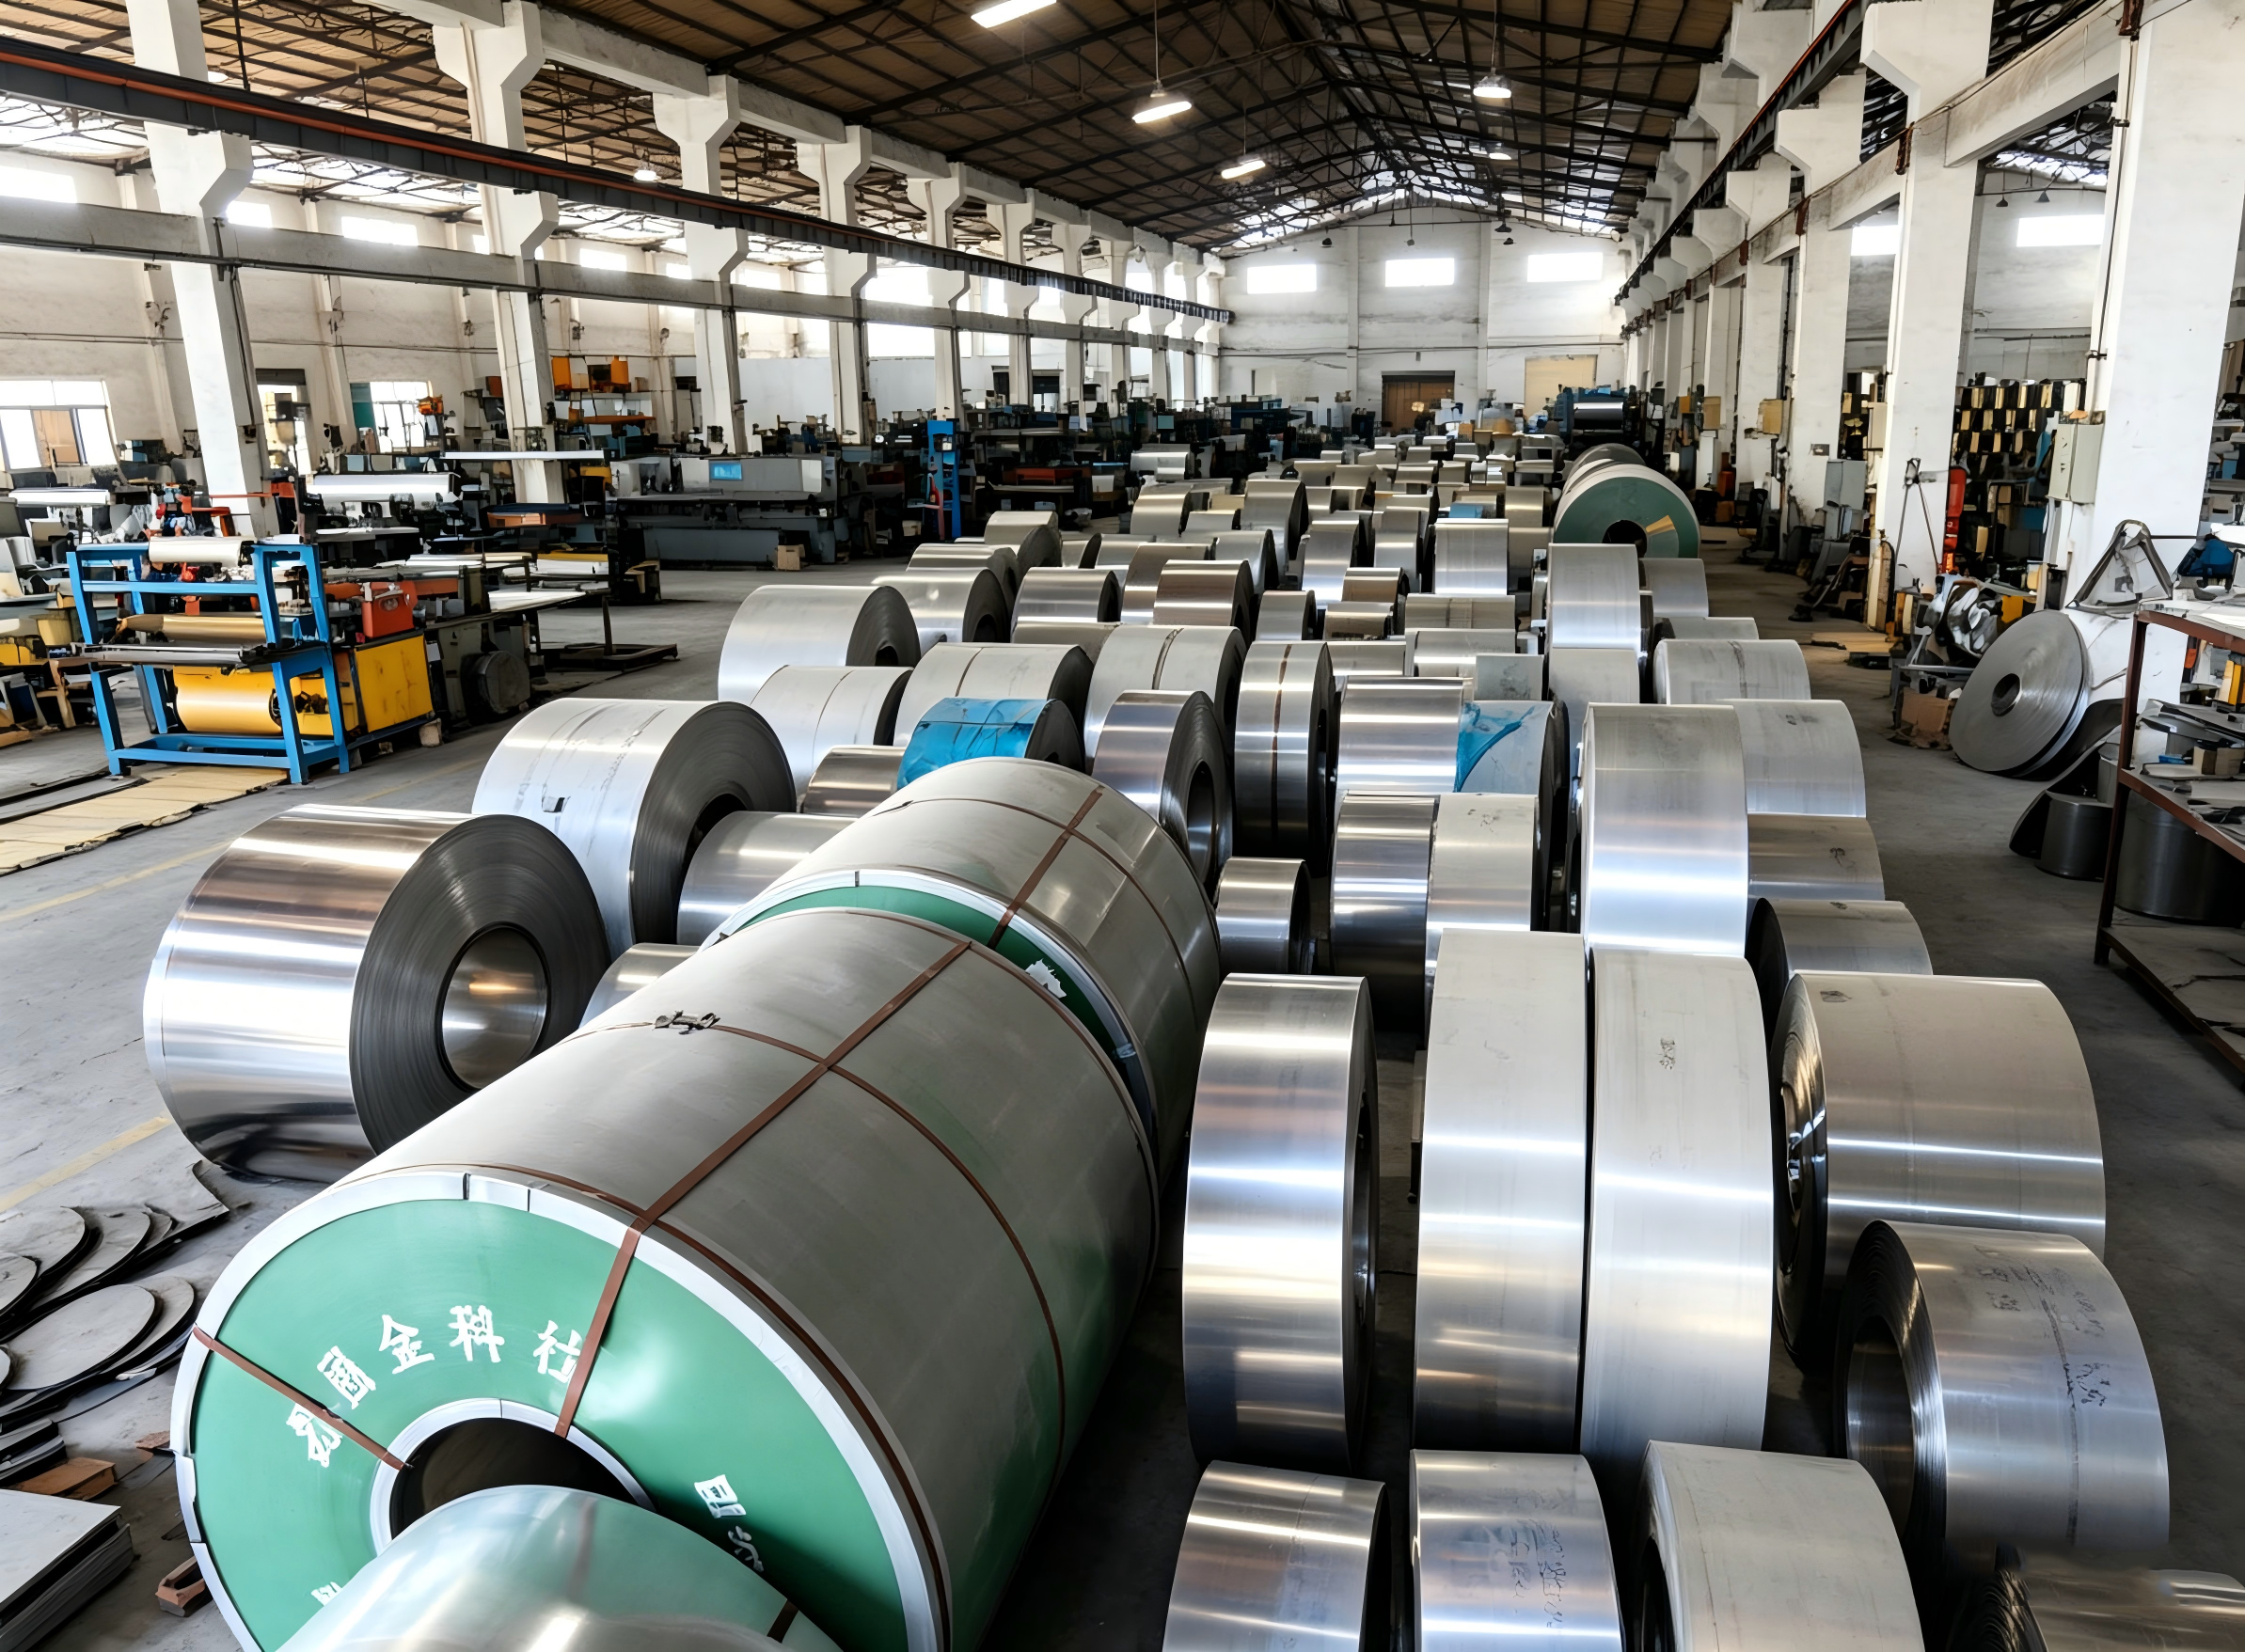
Steel grade, thickness and surface requirements are checked before cutting and forming.
Shipping method
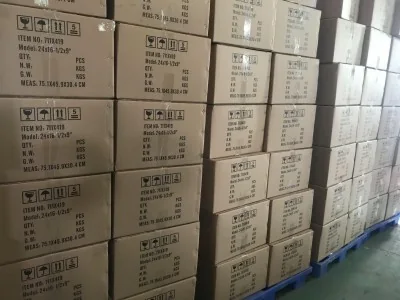
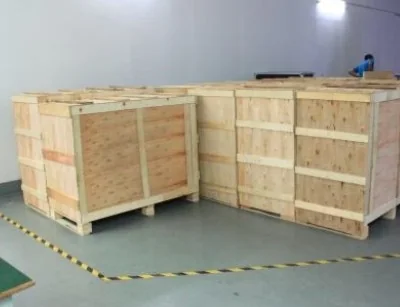
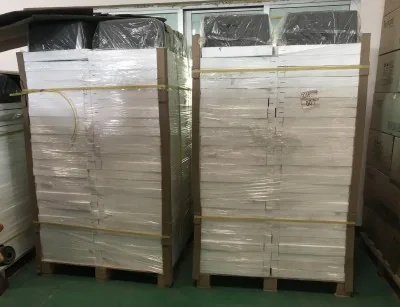
Carton dimensions, protective materials, pieces per carton and container quantity are confirmed after the final model and accessory list.
After-sales service
Applicable stainless steel sink products can be covered by a 5-year warranty against confirmed manufacturing defects. The final warranty scope, evidence required and remedy are written into the sales contract for each order.

Order questions
Related sink ranges
Compare installation styles, bowl layouts and OEM options across the HOMES kitchen sink range.
OEM and wholesale inquiry
Send the selected model, quantity, destination and private-label requirements. The reply will confirm specifications, packing, sample plan and production schedule.